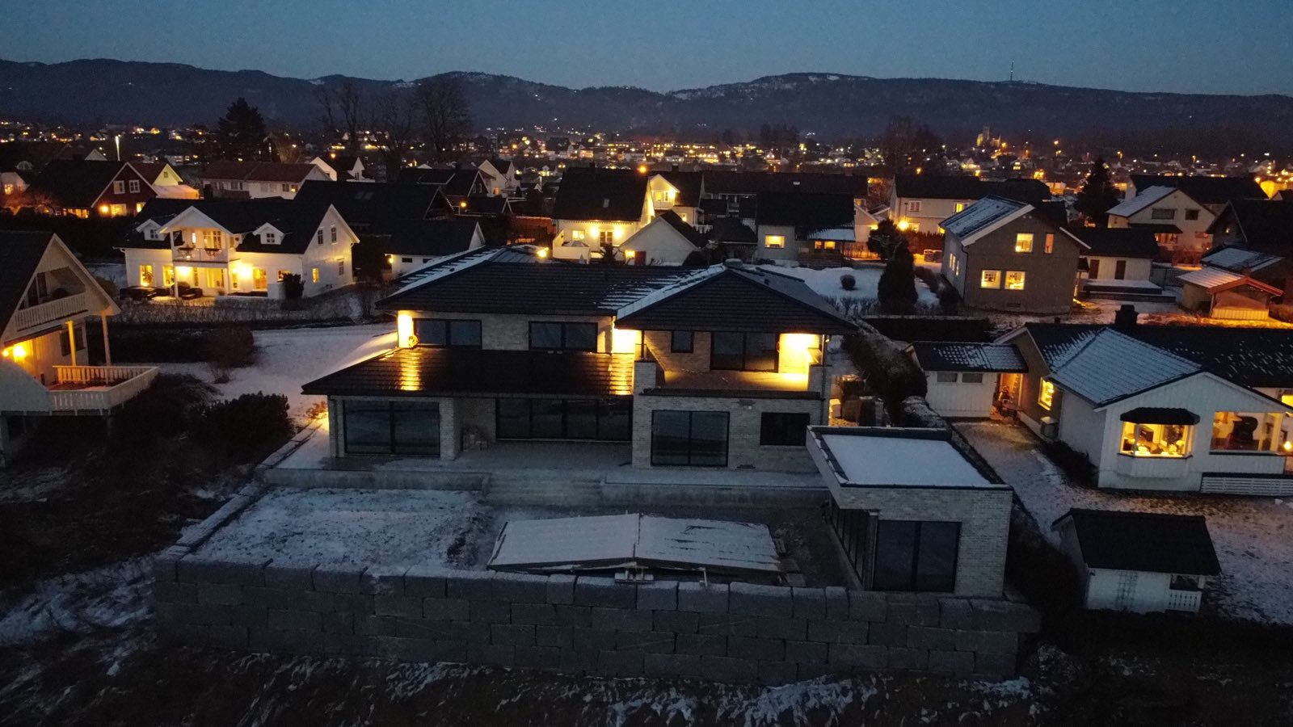
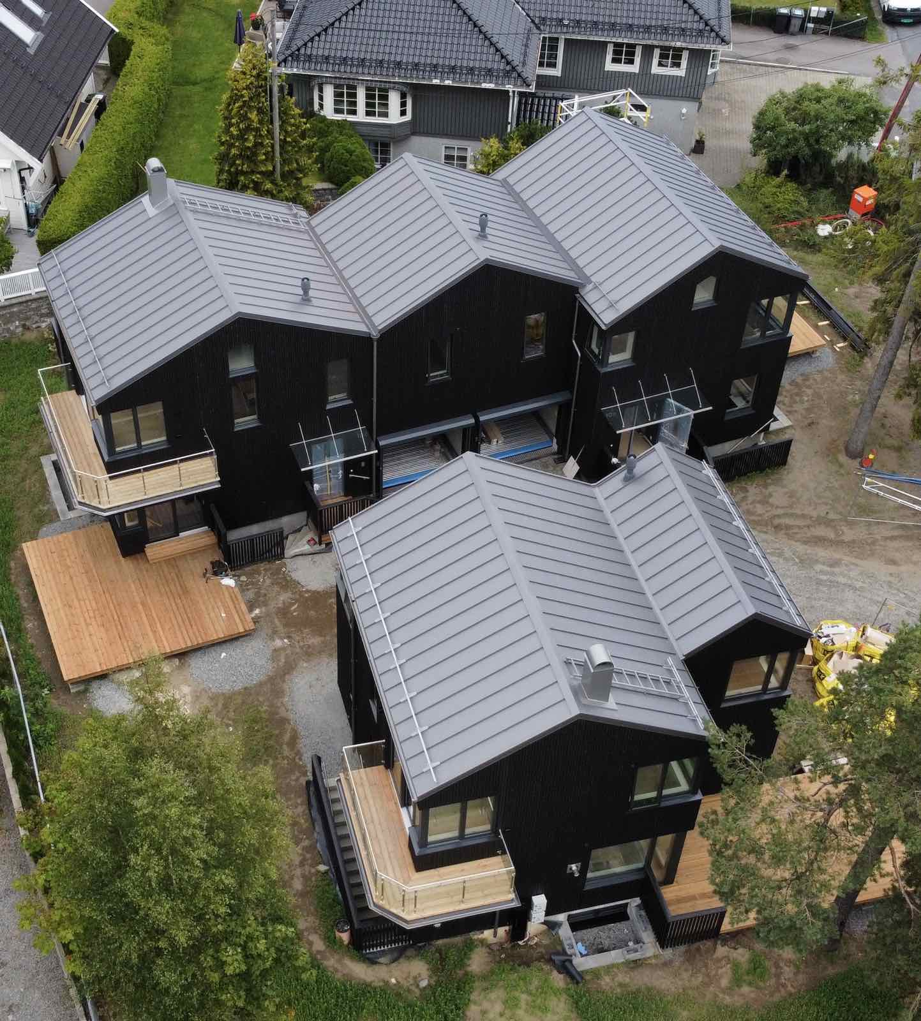
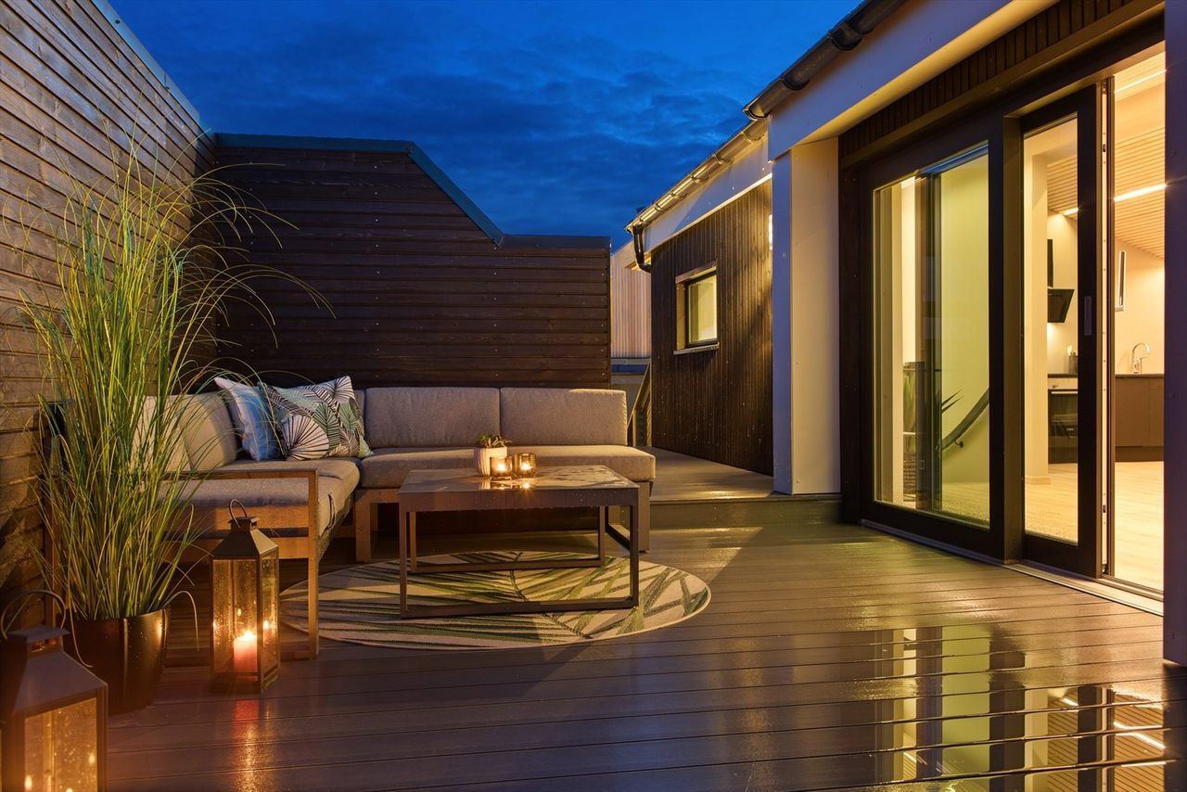
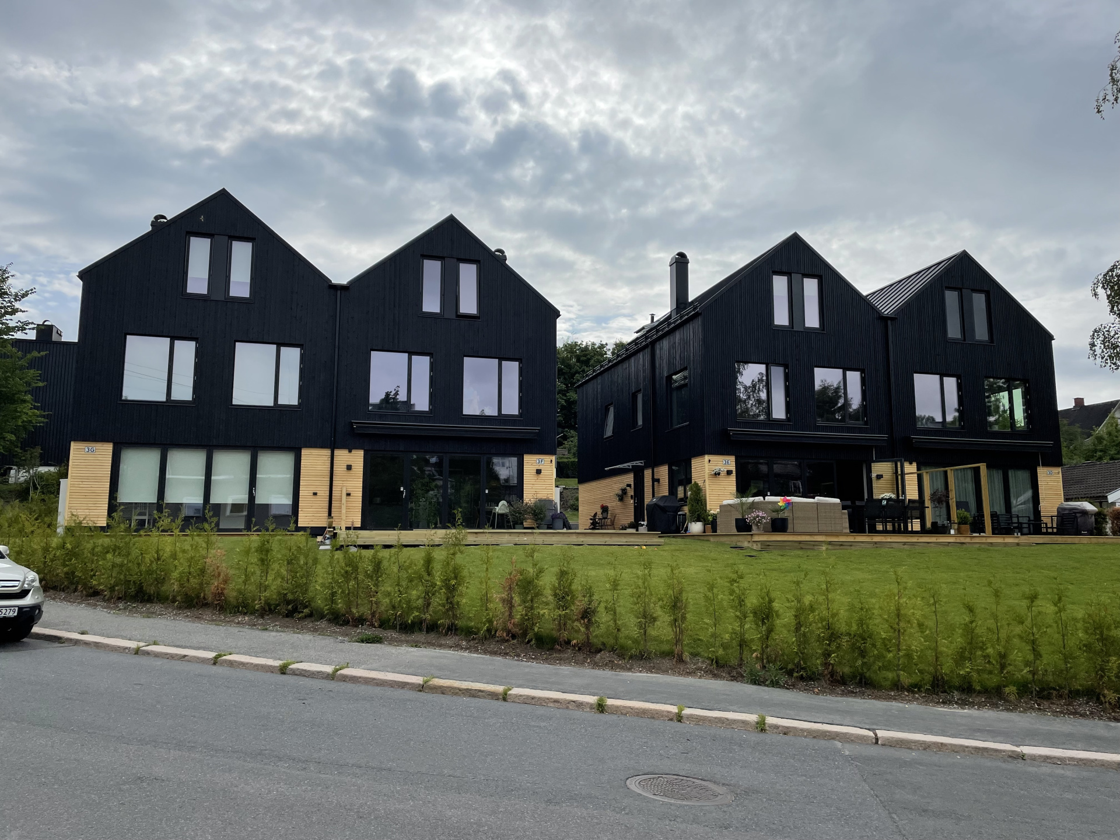
We design, manufacture and install glulam houses, buildings and engineered timber structures for residential, commercial and public projects.
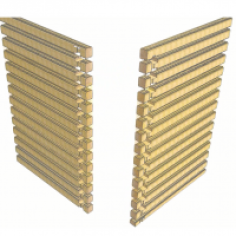
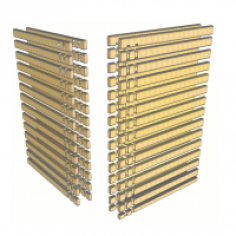
Glulam (glued laminated timber) combines high structural strength, dimensional stability and natural aesthetics. The manufacturing process reduces the risk of cracking, twisting and shrinkage compared with conventional solid timber, making glulam suitable for demanding architectural solutions and larger structural spans.
Each project is engineered according to its architectural concept, structural loads, span requirements, energy performance and other technical criteria. We can provide structural engineering, production drawings, manufacturing, transport and on-site installation.
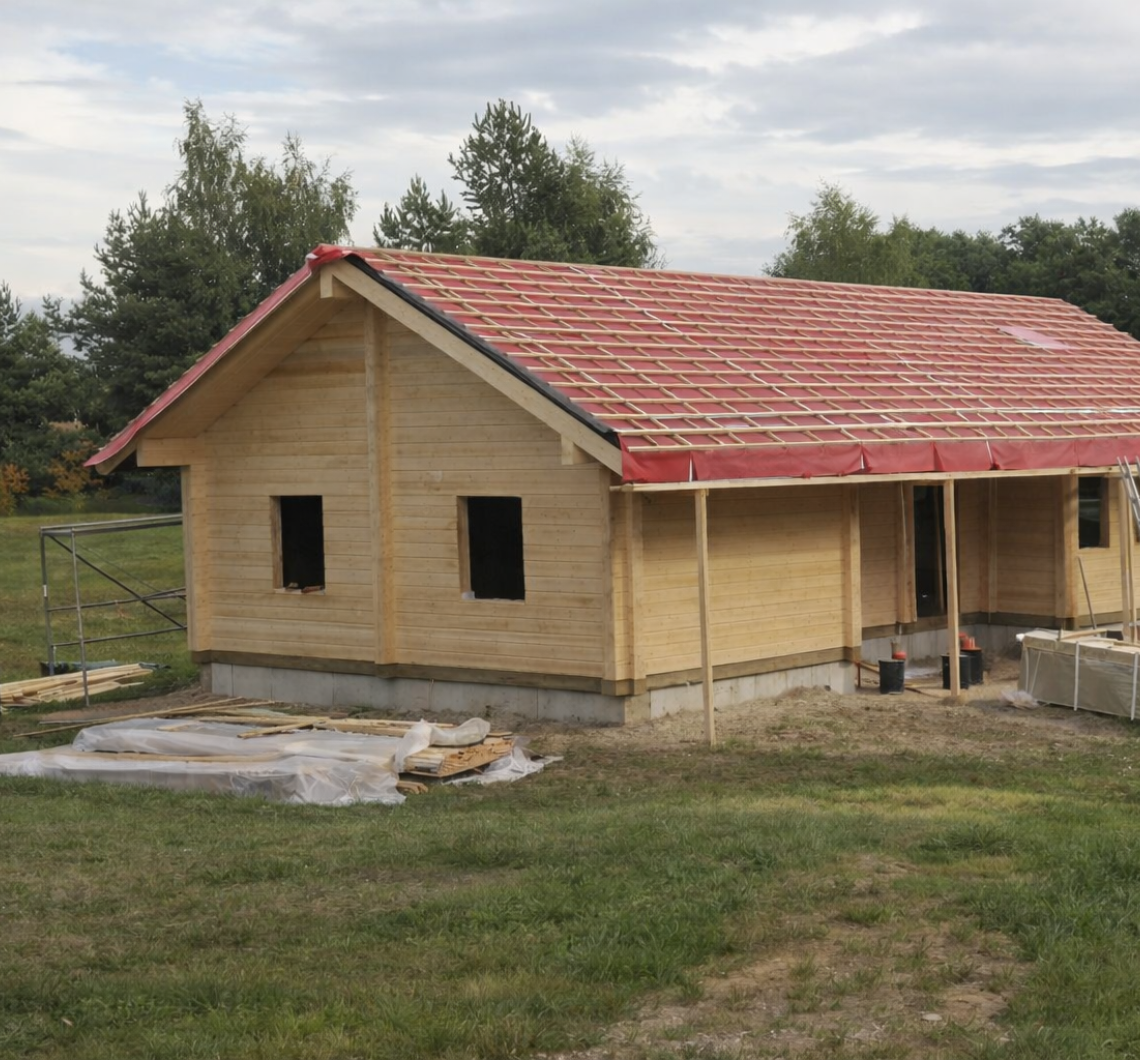
Advantages:
- High structural strength and dimensional stability
- Suitable for large spans and demanding architectural solutions
- Reduced risk of cracking, twisting and shrinkage
- Durable and precisely manufactured timber elements Natural appearance and high architectural value
- Flexible solutions for residential, commercial and public projects