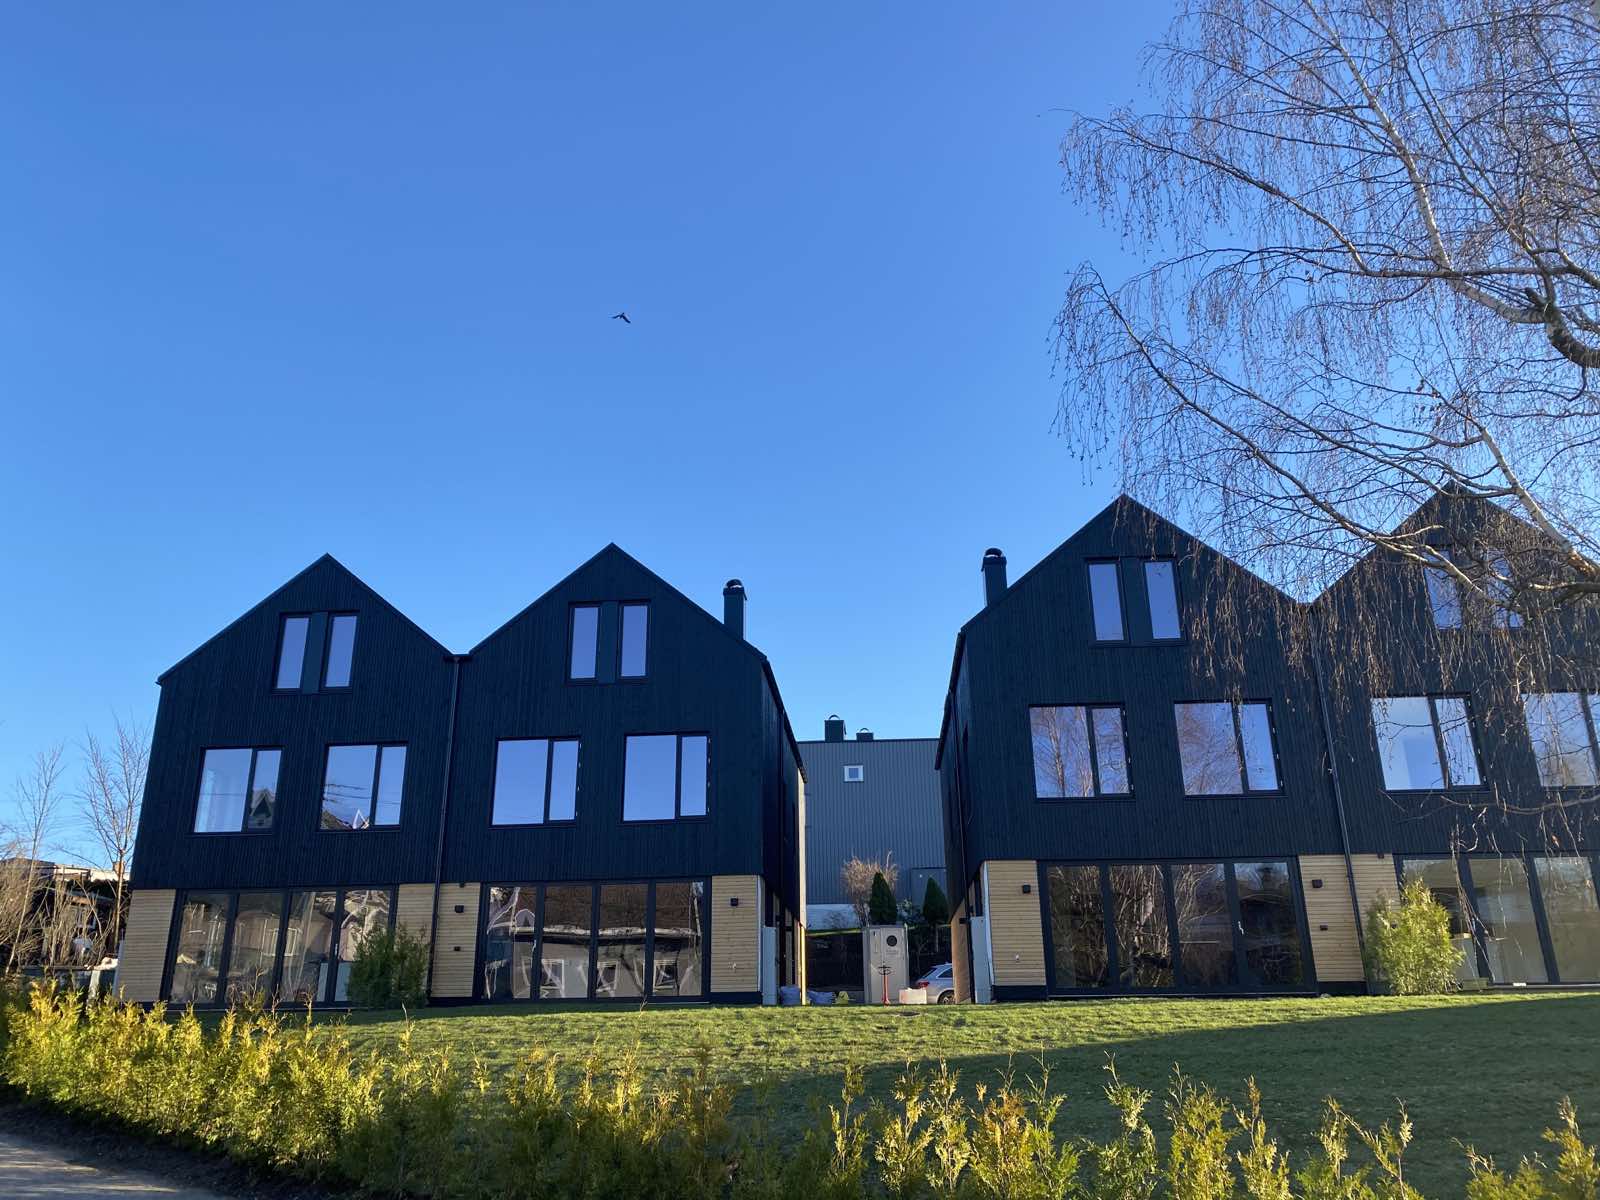
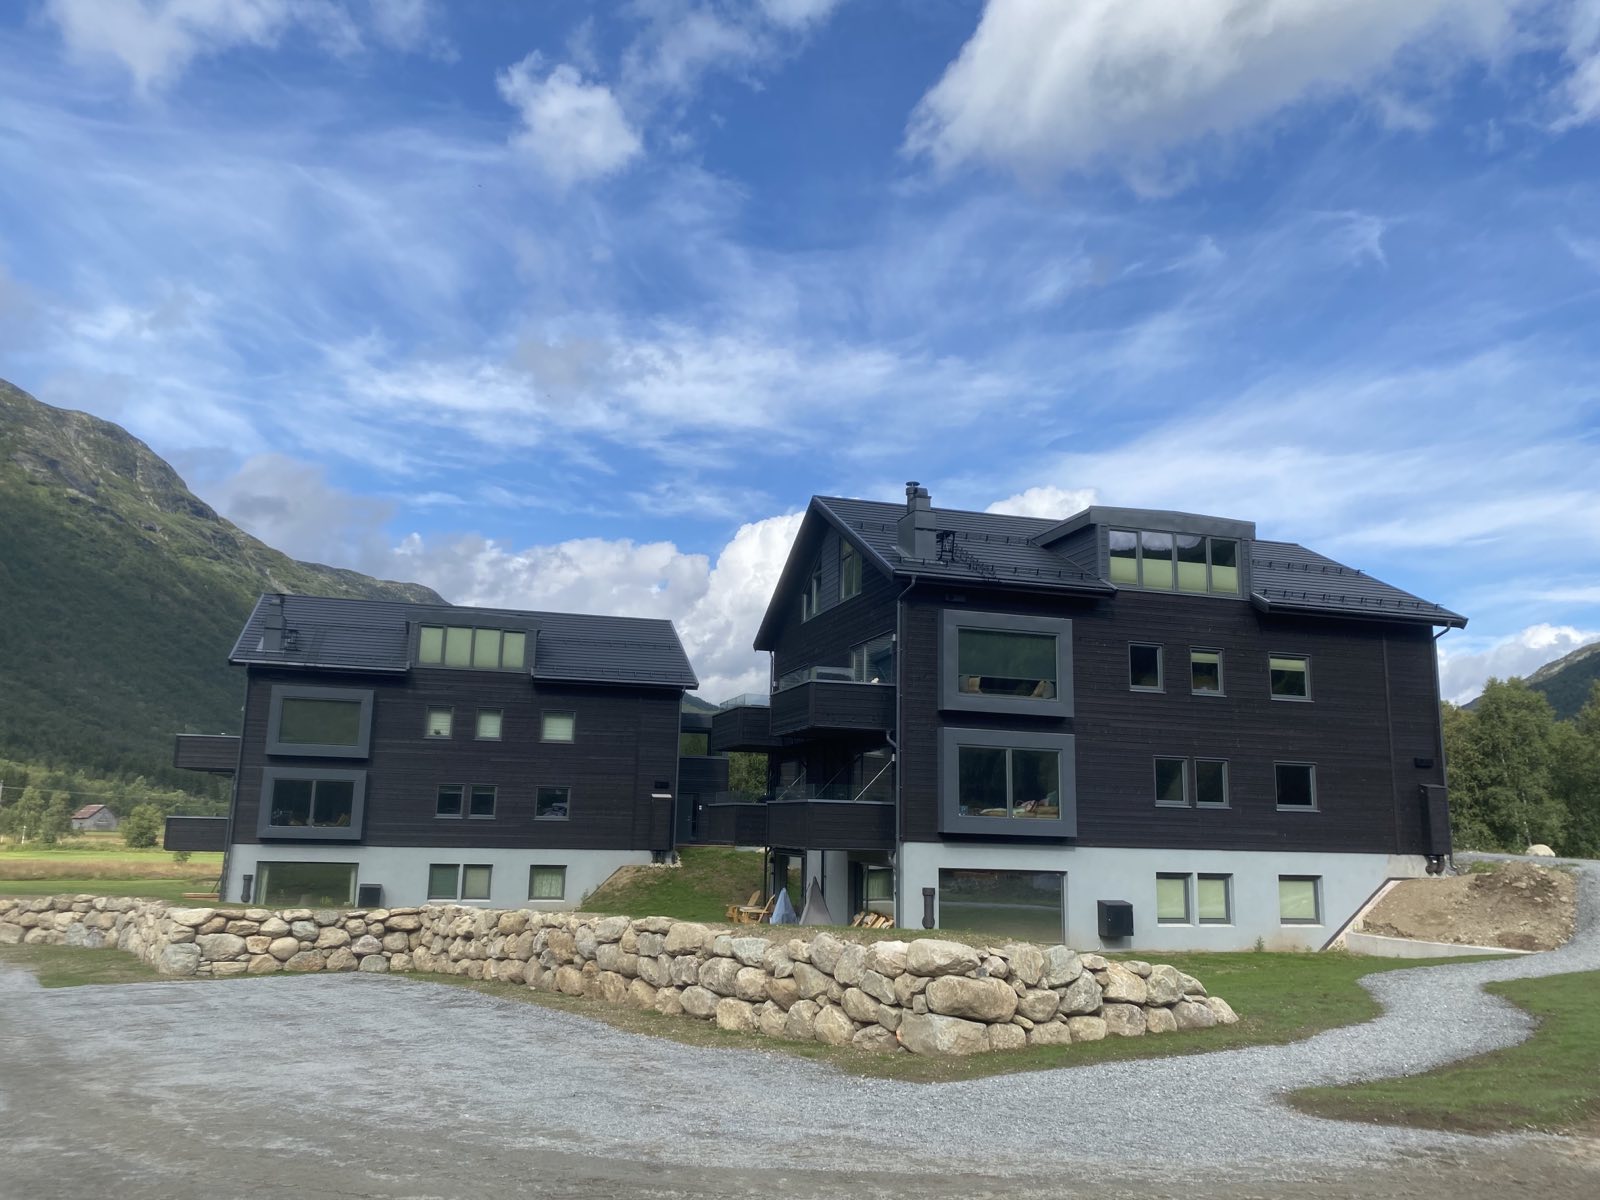
We design, manufacture and install prefabricated timber frame utility buildings for private, commercial, agricultural and technical use – including garages, workshops, storage buildings, equipment shelters and other auxiliary structures.
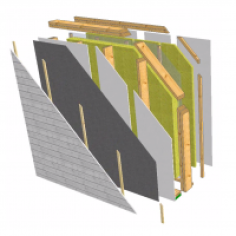
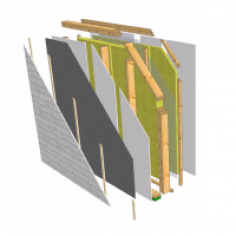
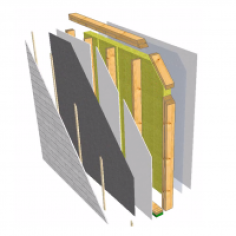
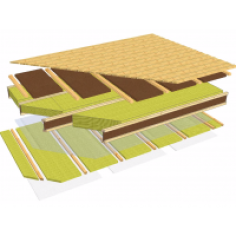
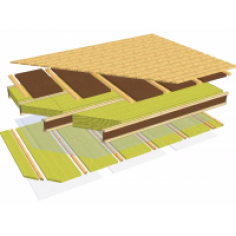
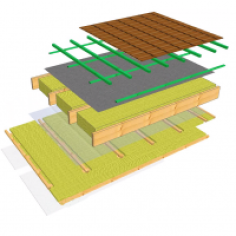
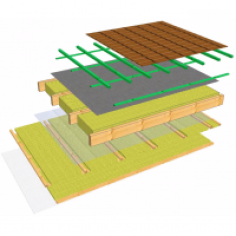
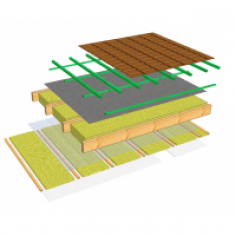
Our panelized timber structures are manufactured under controlled factory conditions, allowing us to ensure dimensional accuracy, consistent quality and efficient on-site installation. The building layout, wall and roof systems, openings and other structural solutions can be adapted to the specific use of the building.
Each project is engineered according to its intended function, dimensions, structural loads, site conditions and technical requirements. We can provide structural design, production drawings, manufacturing, transport and on-site installation.
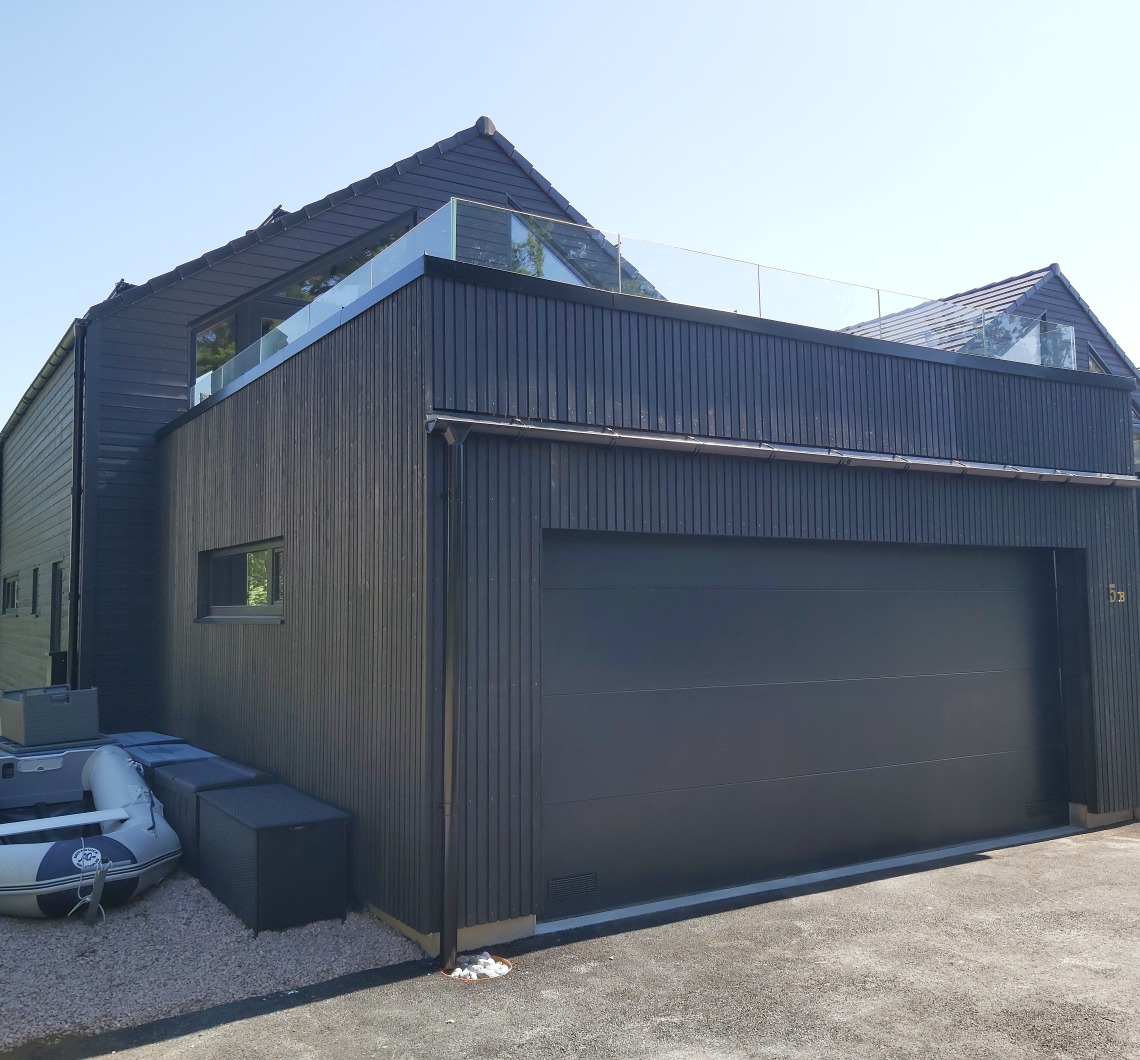
Advantages:
- Fast and efficient installation
- Strong and durable timber structure
- Flexible layout and building configuration Solutions tailored to the intended use
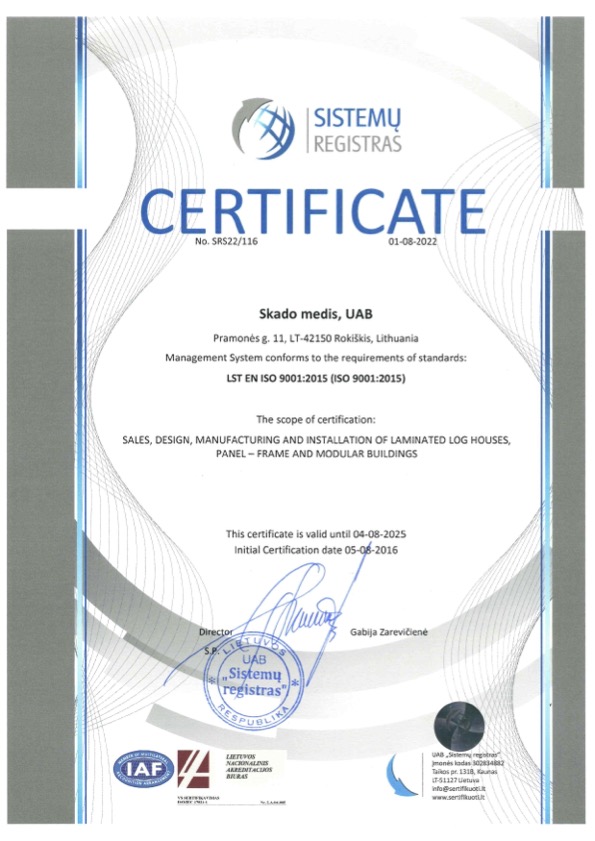
- Controlled factory production and quality assurance
- Possibility to expand or adapt the building in the future