Prefabricated Timber Frame Houses

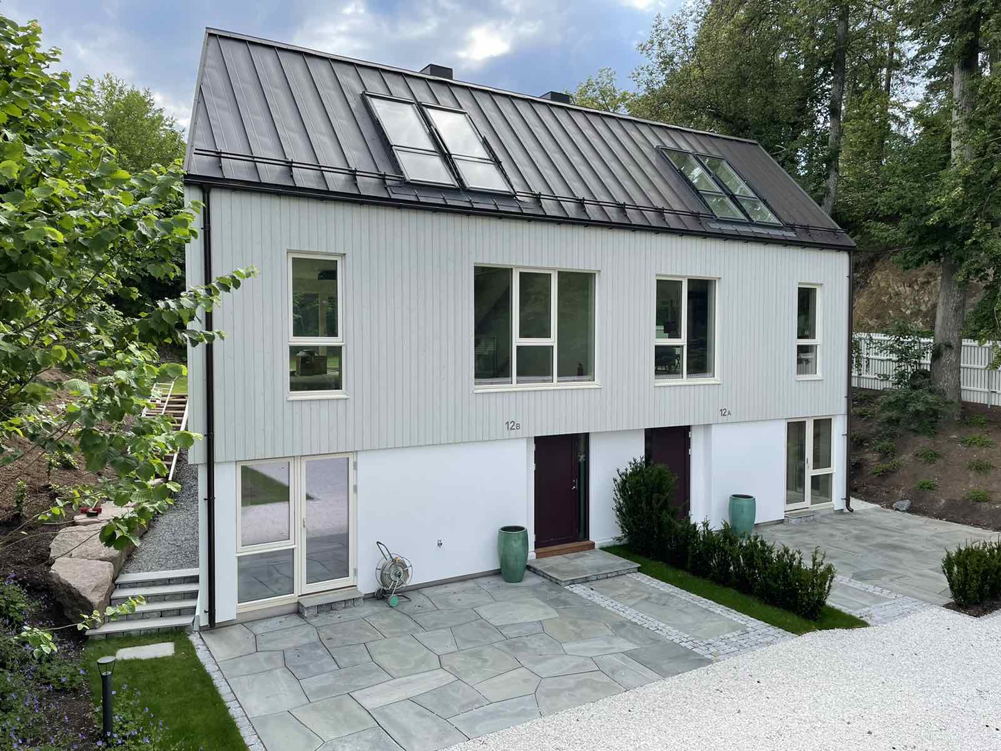
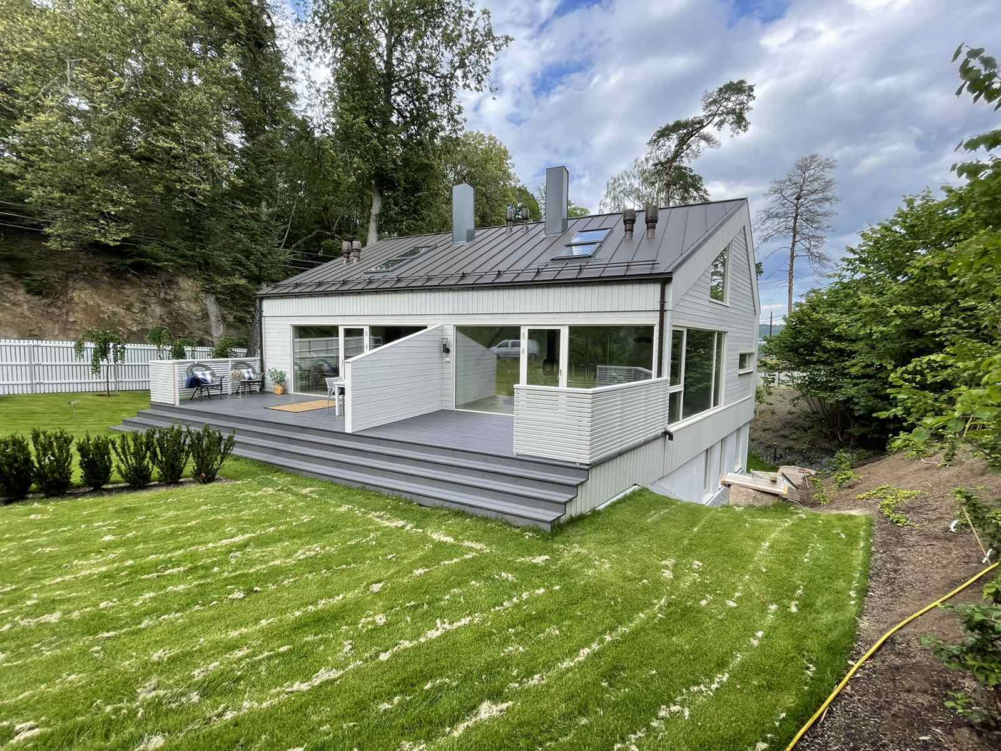
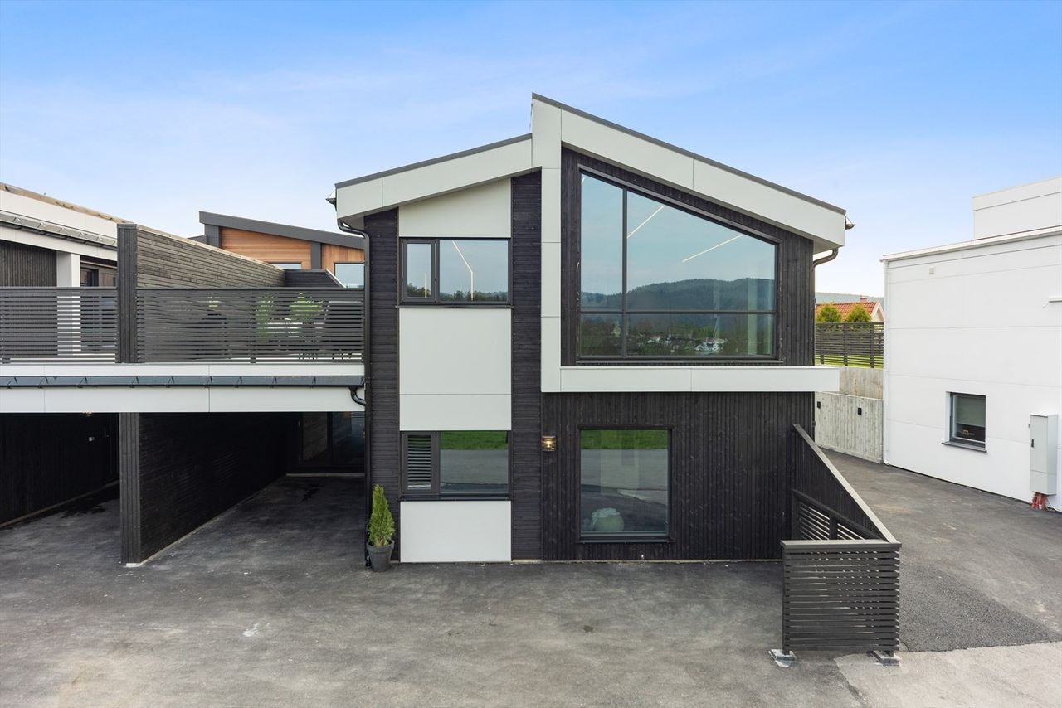
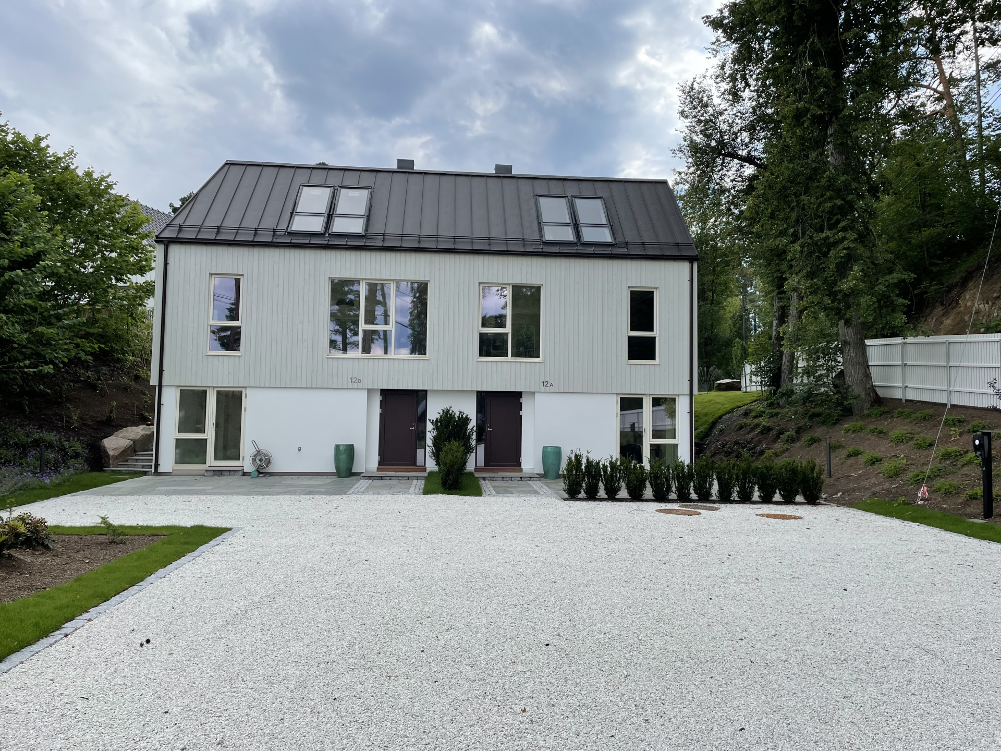
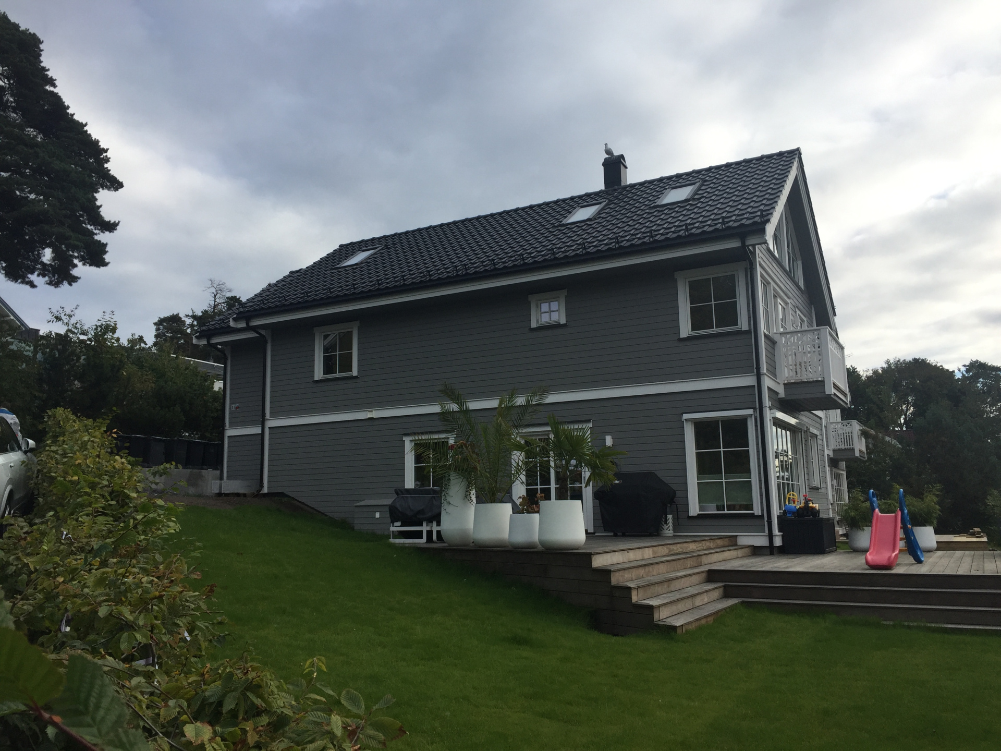
We design, manufacture and install prefabricated timber frame houses for individual and larger residential projects – from single-family and semi-detached homes to multi-residential buildings.

Our panelized timber structures are manufactured under controlled factory conditions according to structural and production drawings. This helps ensure dimensional accuracy, consistent quality control, high airtightness and efficient on-site installation.

Each project is tailored to the architectural design, site conditions and technical requirements, including structural loads, energy efficiency, thermal performance, acoustics and fire safety.


Advantages:

  • High energy efficiency and low operating costs

  • Controlled factory production and quality assurance
  • Fast and efficient on-site installation
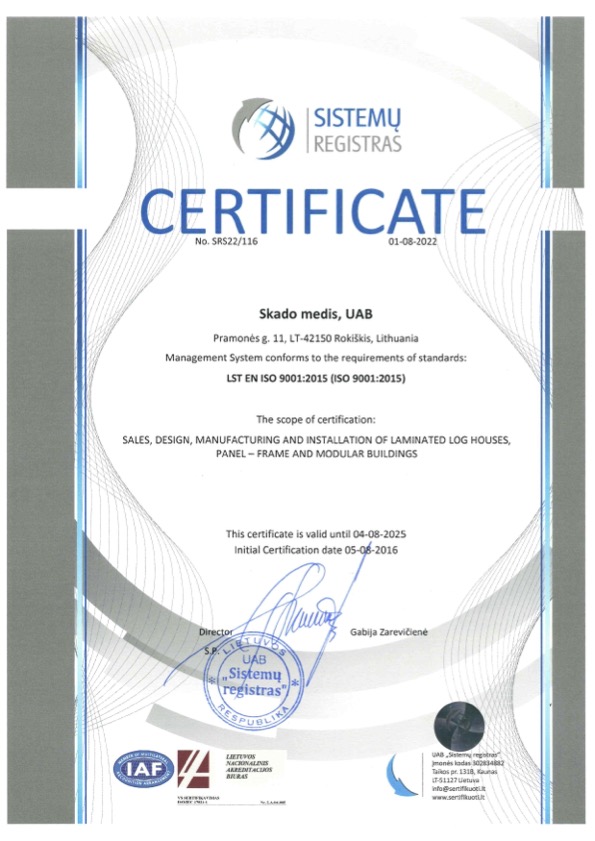
  • Durable and certified materials
  • High airtightness and comfortable indoor climate
  • Flexible solutions for individual architectural projects
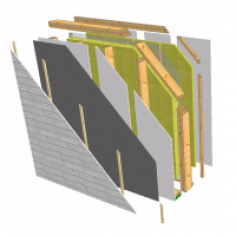
Custom Prefabricated Timber Frame Houses:

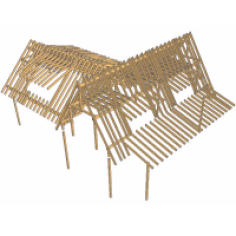
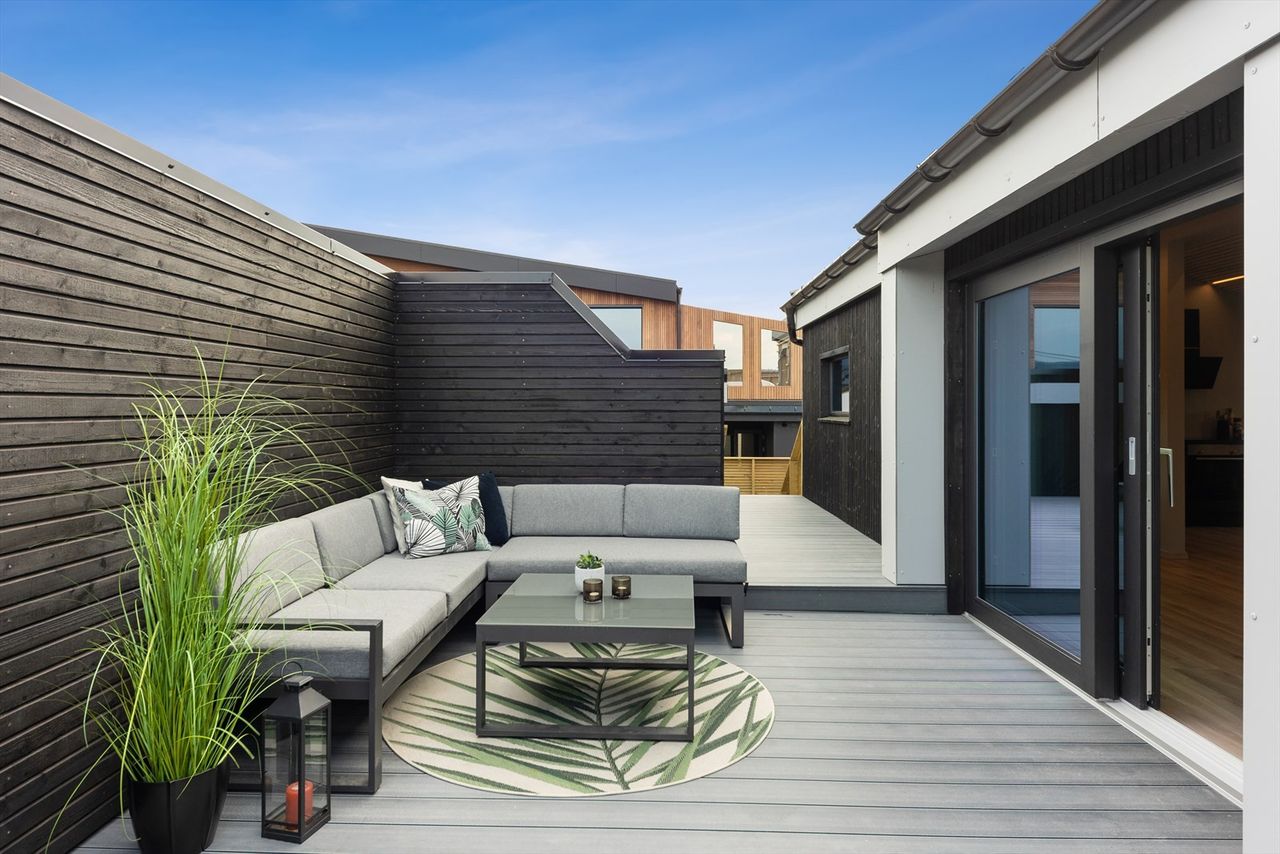
We manufacture prefabricated timber frame structures according to individual architectural projects rather than limiting customers to standard catalogue homes. Timber frame panel technology is suitable for single-family houses, semi-detached and terraced homes, apartment buildings and other residential developments. Structures are engineered and manufactured according to project-specific structural, thermal, acoustic and other technical requirements.
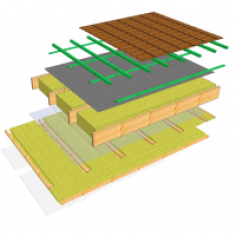
From Engineering to On-Site Installation:

We can manage the project from structural engineering and production drawings through panel manufacturing, transport and on-site installation. Our own production facilities, engineering team and installation specialists allow us to control the key stages of the project, maintain consistent quality and coordinate delivery efficiently.

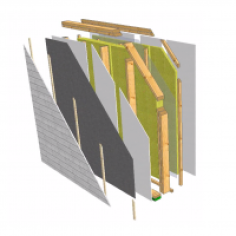
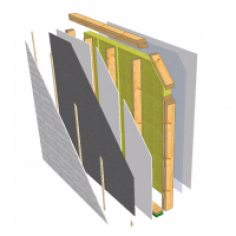
Prefabricated Timber Frame Wall Systems::

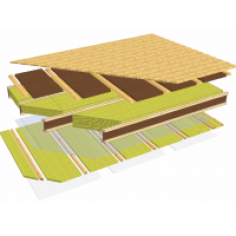
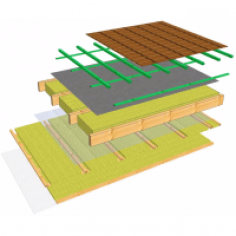
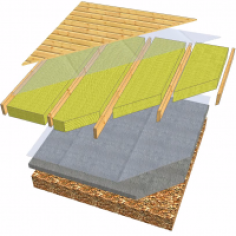
Prefabricated timber frame ceilings::

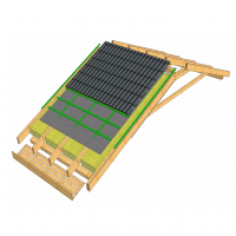
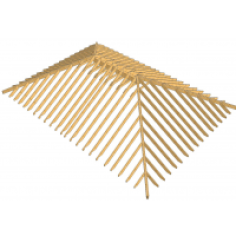
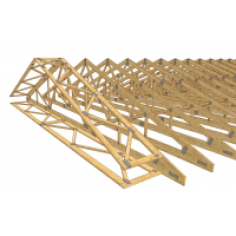
Prefabricated timber frame roof::

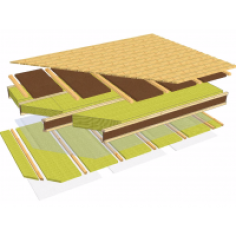
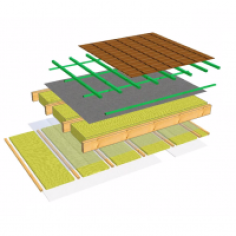
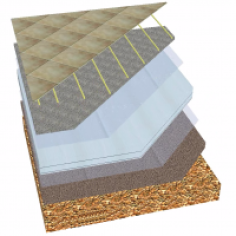
Floor:

+370 458 34450
info@skadomedis.lt